Countless ways to connect
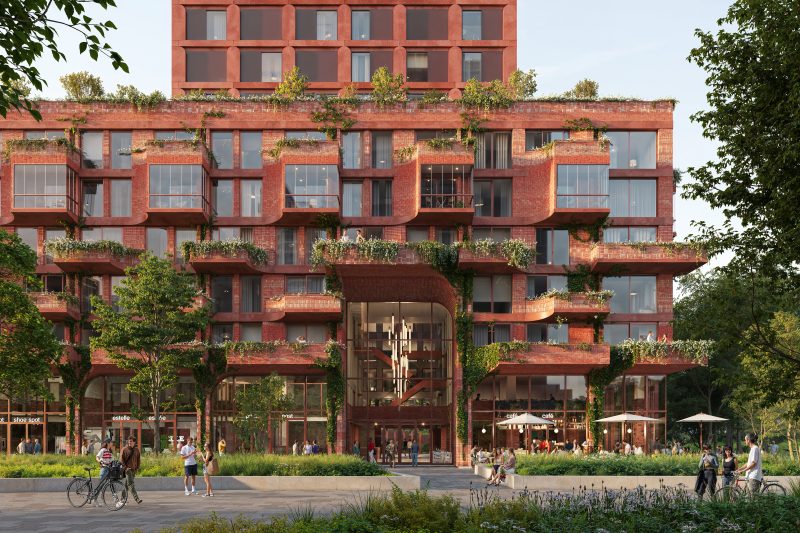
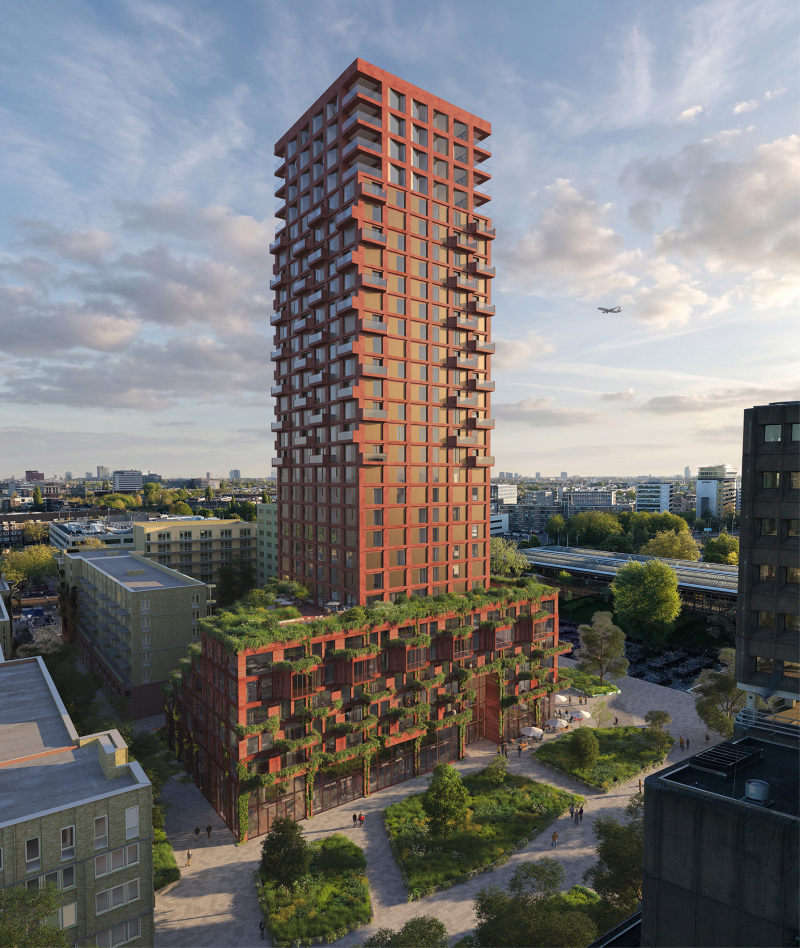
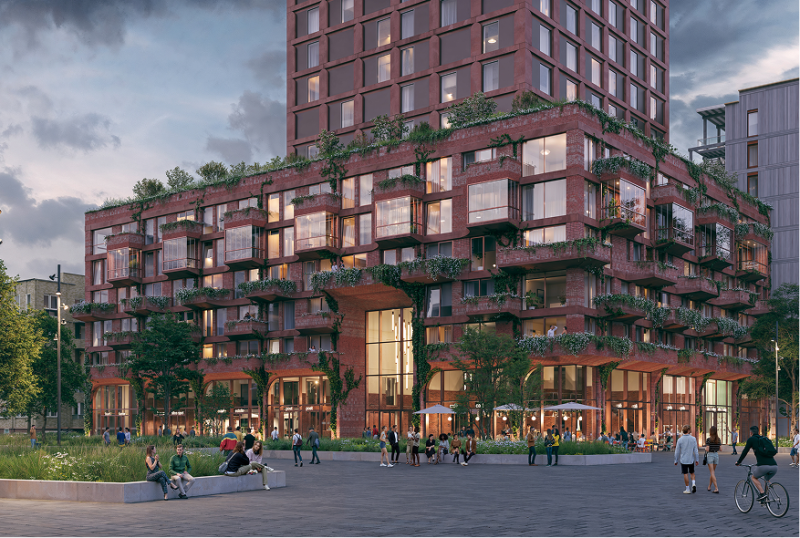
Amber Amsterdam is not just a project. It is a collection of spaces, each with its own character and purpose. A soaring tower. An all-wood house. Private terraces. A communal garden. A social passage. And a lively square at street level. Together, they form something rare: a place where architecture, community, and nature come together in harmonious living.
Residences
Three home types within Amber
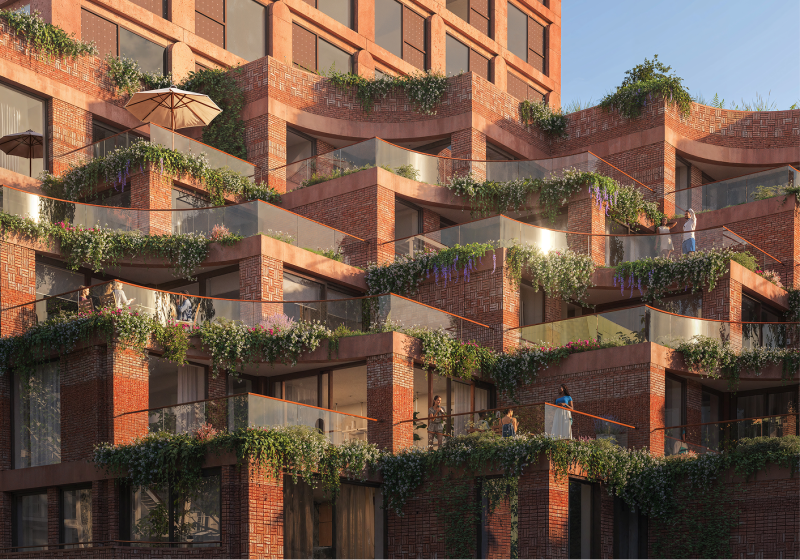
Terrace Living
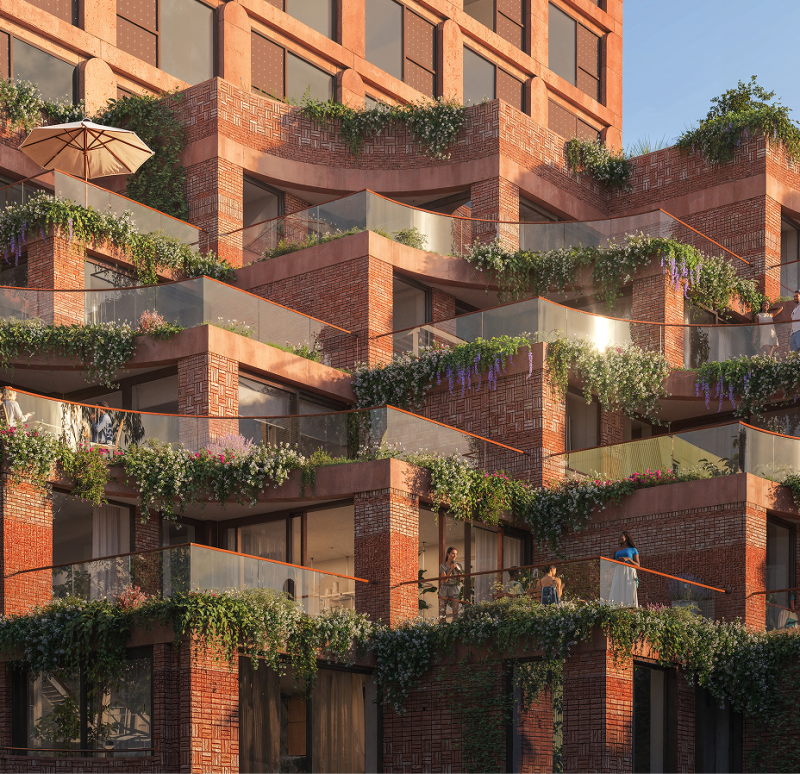
The Terrace Living residences occupy the lower floors of Amber, opening generously onto private outdoor spaces. 20 terrace apartments ranging from 80 to 100m², 5 duplex apartments at street level, and 58 passage apartments from 60 to 80m². Designed for those who want to feel the city around them, without giving up the comfort of their own private space.
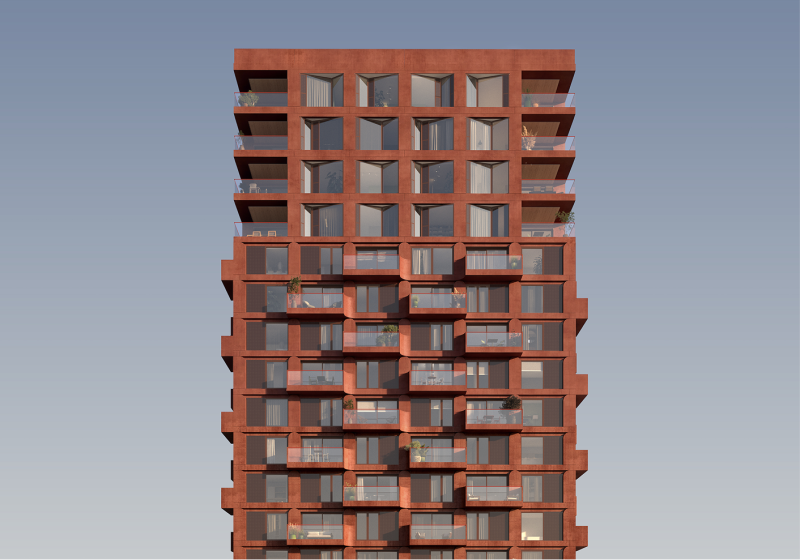
Sky Villas
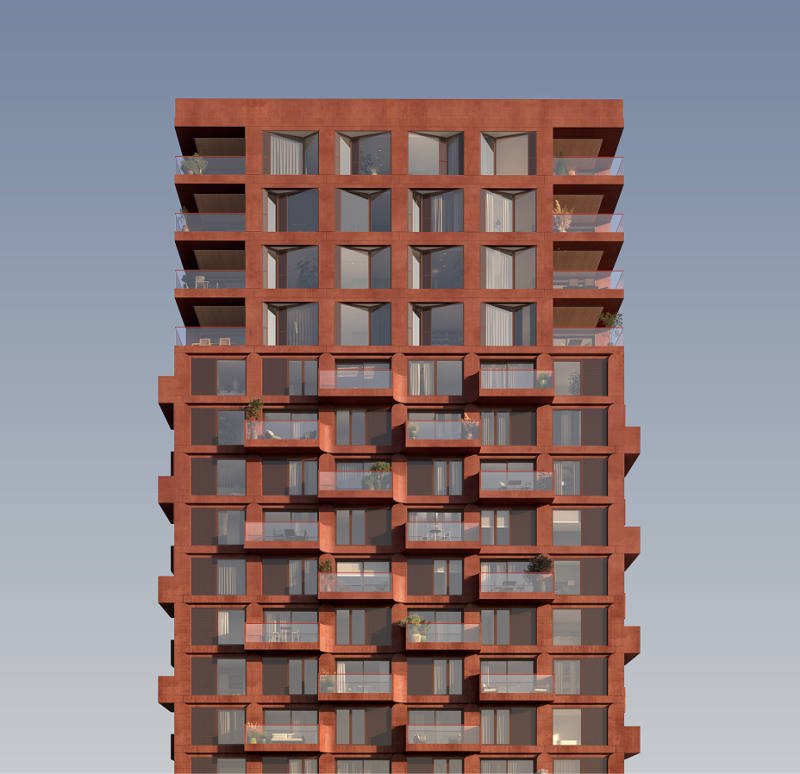
At the very top of Amber, the Sky Villas offer something rare for Amsterdam: space, silence, and a view that stretches across the Amstel and beyond. 2 penthouses of 260m², 9 of 160m², and a collection of generously proportioned apartments. To live here is to experience Amsterdam from a perspective few ever will.
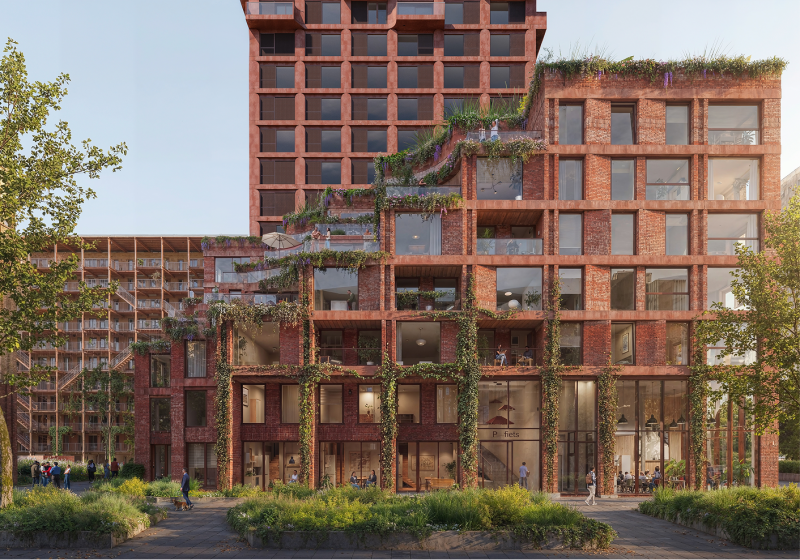
Amber House
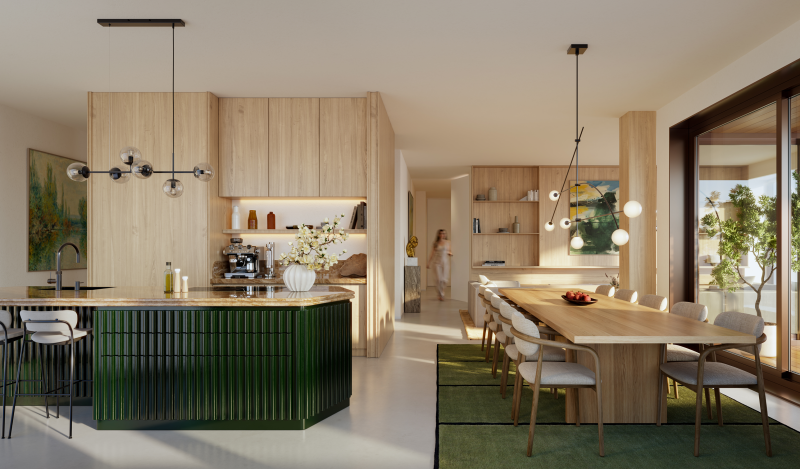
Compact, considered, and connected. Amber House is designed for people who want to be at the heart of Amsterdam and value smart design. Every square metre is used thoughtfully, with smart layouts, quality materials, and direct access to the shared spaces and social life of Amber. The city, at your doorstep. Your own calm, just beyond it.
The Numbers
From its height on the skyline to the homes, amenities and public spaces within it, Amber is defined by thoughtful design. Discover the project in numbers.

Floors
Building Height
Residences
Largest Residence
Spaces & Places
Amber is more than a high-rise. Every space has been designed to make residents truly feel at home and to bring people together. This removes the anonymity of tower living and makes way for something warmer and more human.
Reshaping the skyline
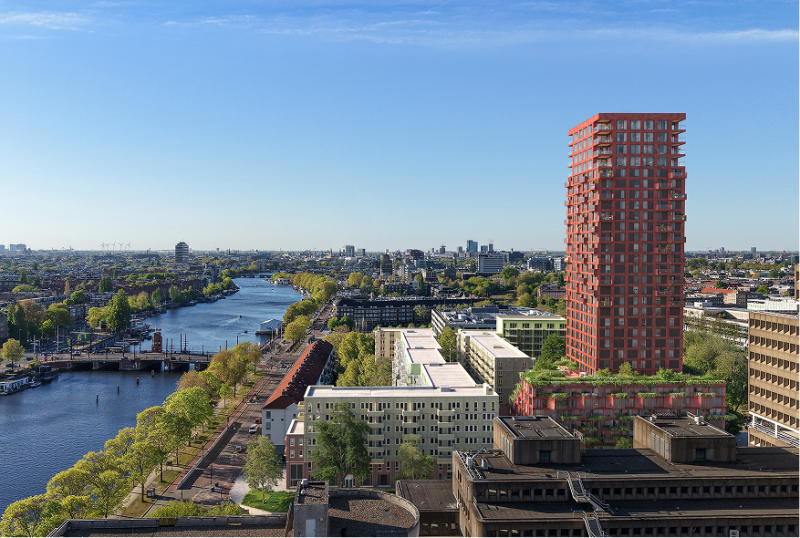
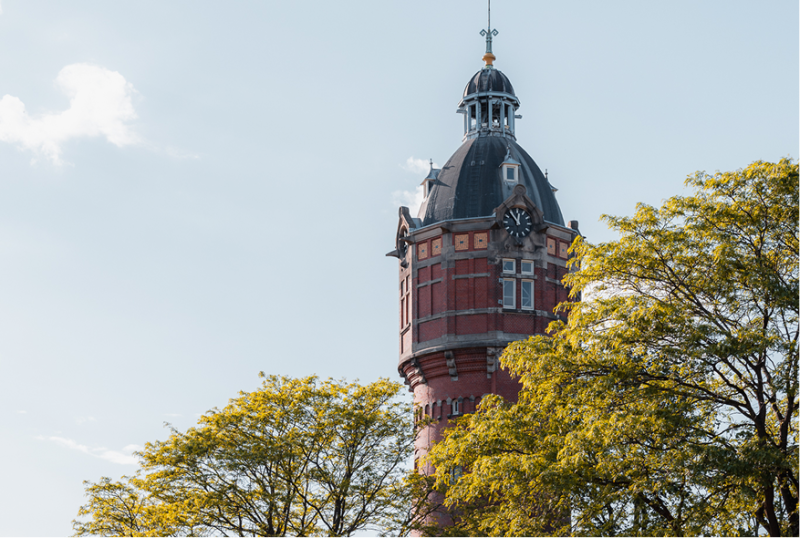
Reshaping the skyline
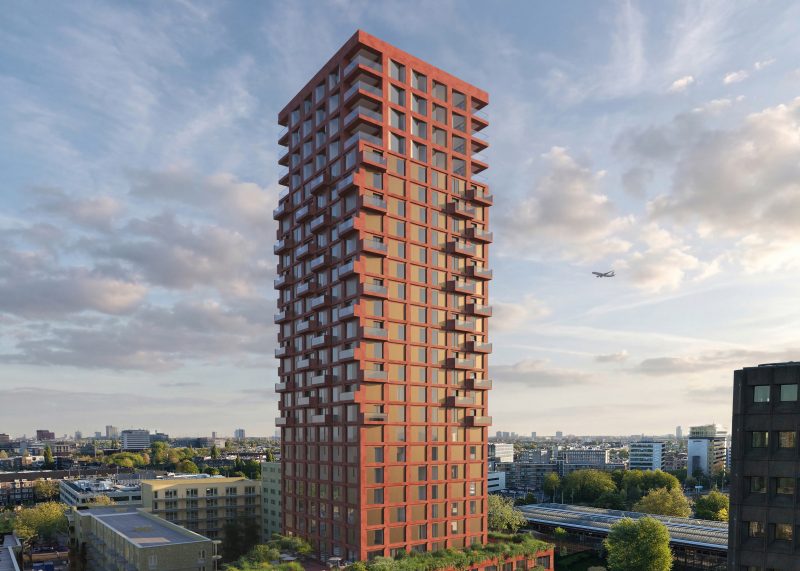
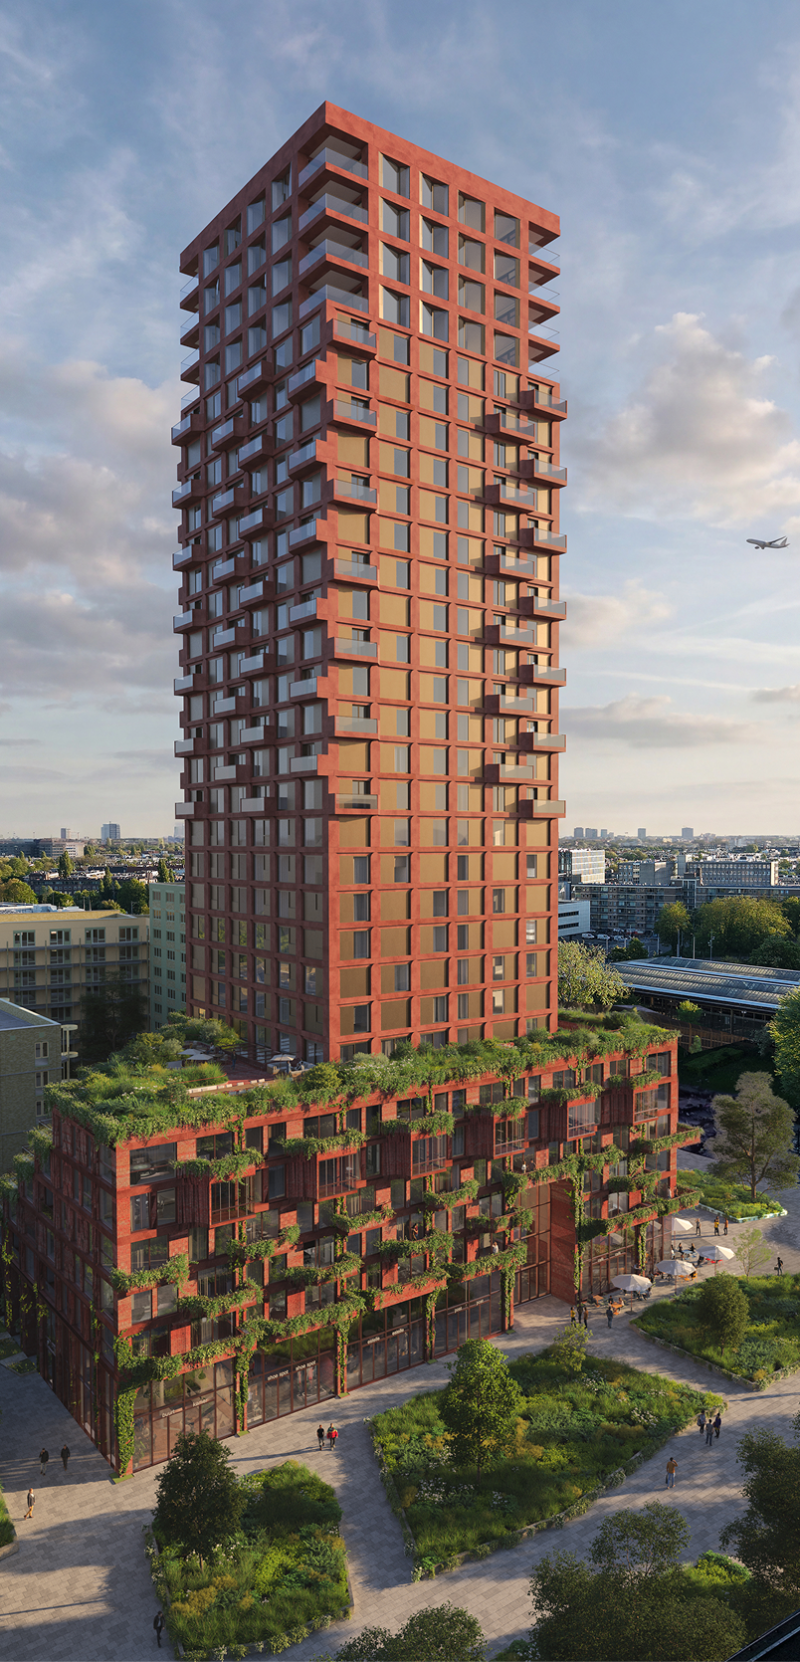
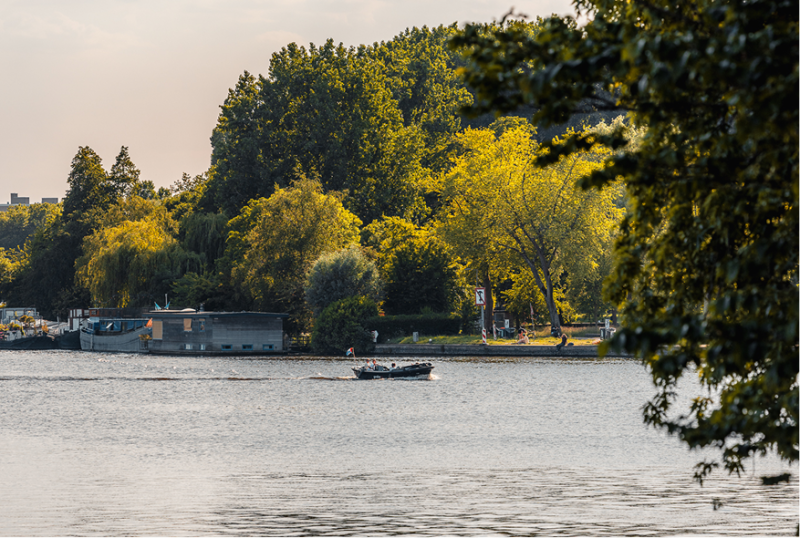
Amber Tower is one of a kind, rising 100 metres above the Amstel with a silhouette unlike anything Amsterdam has seen. Inside, from cleverly designed apartments to sky villas at the summit, you will find a new kind of urban living. Here, architecture, sustainability, and community are not separate ambitions, but a single purpose.
Refined urban homes
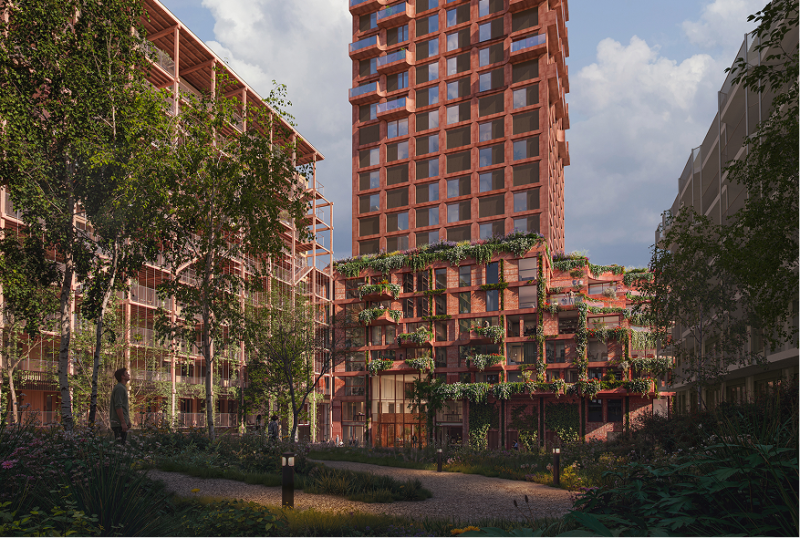
Refined urban homes
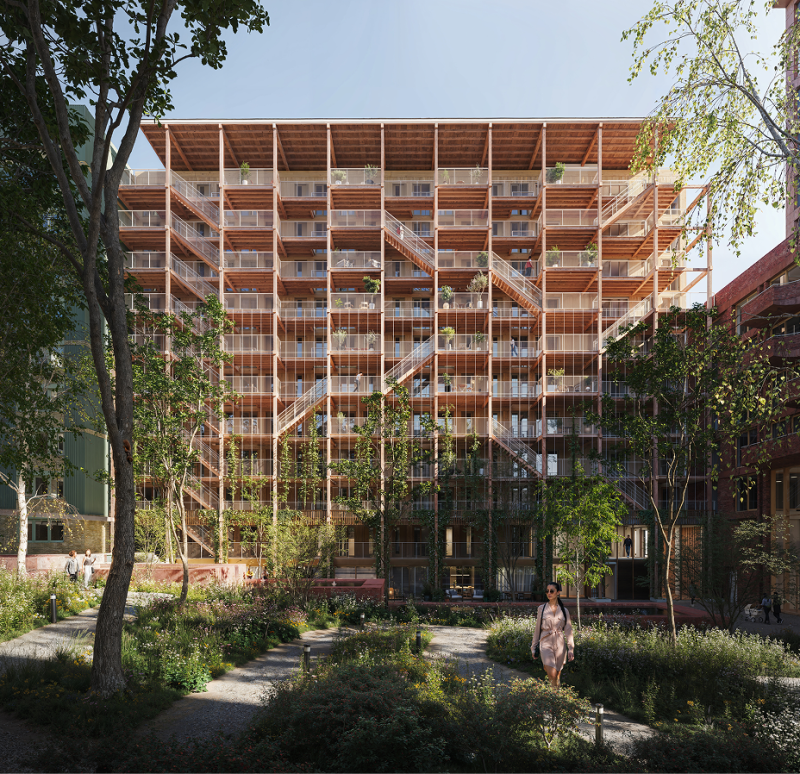
The adjacent, all-wood building within Amber Amsterdam. Quieter in character and smaller in scale, the House is designed for long-term rental living. Constructed entirely from CLT timber, it embodies a commitment to sustainable building without sacrificing warmth or quality. A calm extension of th
The Amstel, from your terrace
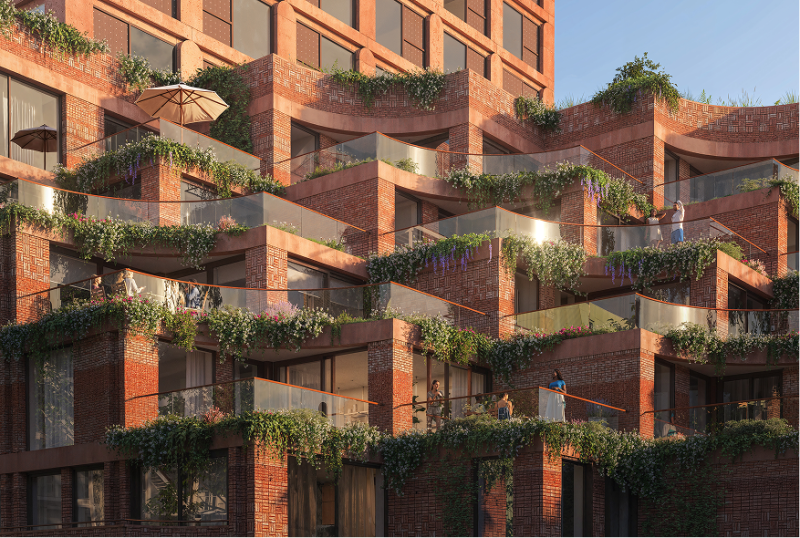
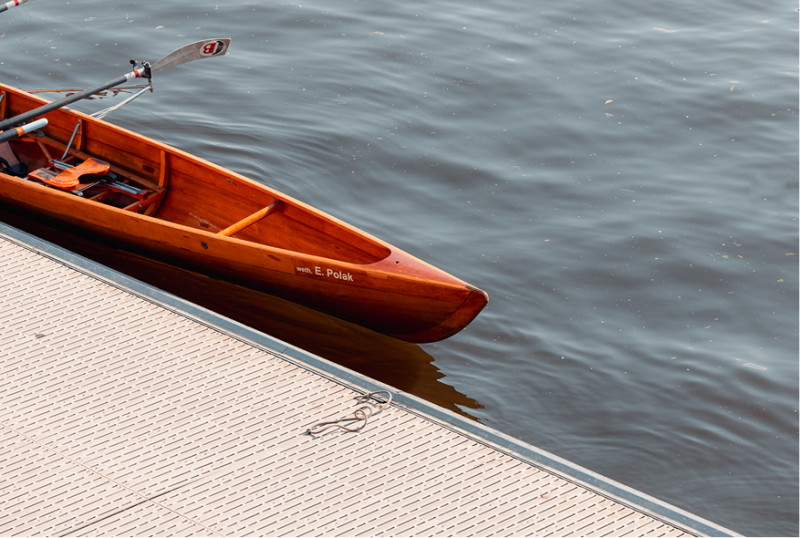
The Amstel, from your terrace
The Terrace Living residences occupy the lower floors of Amber, opening generously onto private outdoor spaces. 20 terrace apartments ranging from 80 to 100m², 5 duplex apartments at street level, and 58 passage apartments from 60 to 80m². Designed for those who want to feel the city around them, without giving up the comfort of their own private space.
Designed with nature
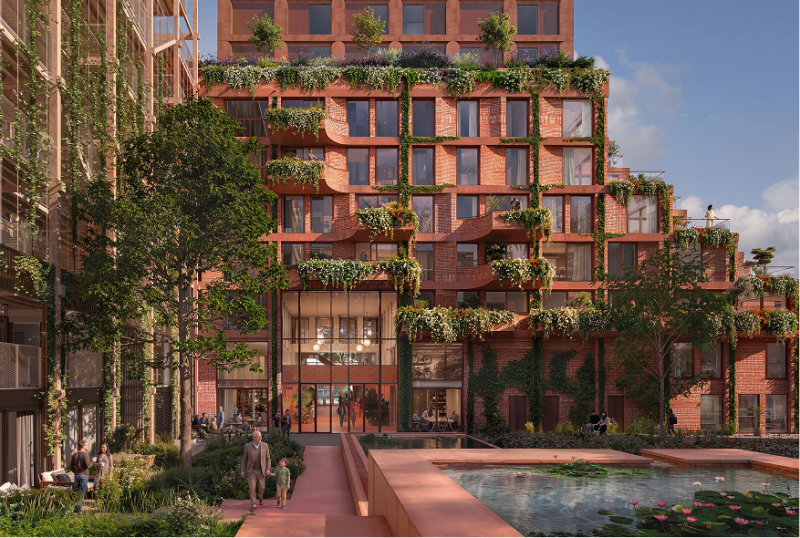
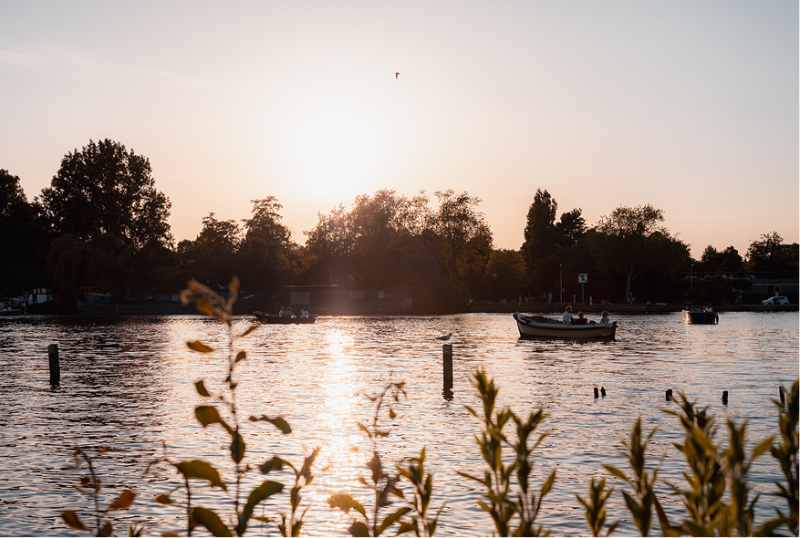
Designed with nature
Amber is designed with nature in mind. The semi-public garden is a generous oasis of light and greenery, drawing residents out and slowing the pace of the day. Climbing plants cover the lower façade. Rainwater is collected and returned to the ground. The garden is fully part of the architecture and daily life.
The sheltered heart
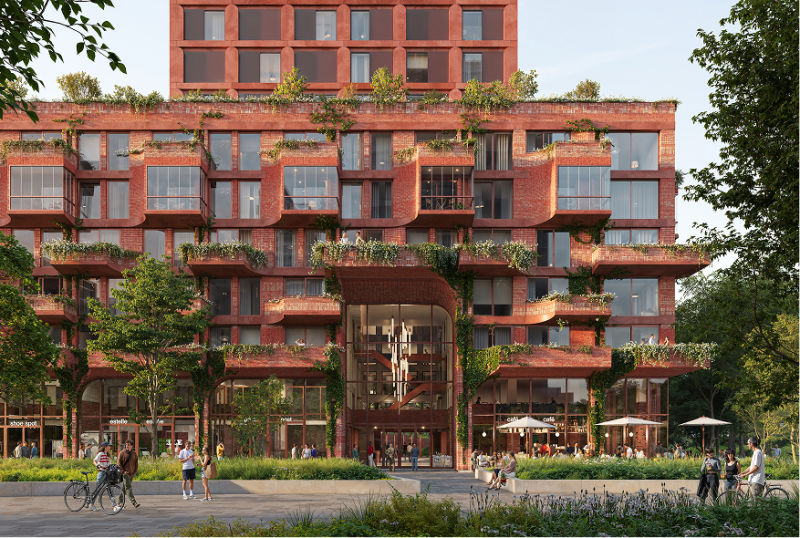

The sheltered heart
The Passage is the sheltered social spine of Amber, a covered route of boutiques and shared spaces that reflects the rhythm of the neighbourhood. Designed for both spontaneous encounters and planned gatherings, the communal areas along the Passage can host events, celebrations, or quiet moments of connection. This is where community begins.
Where the building meets the city
Where the building meets the city
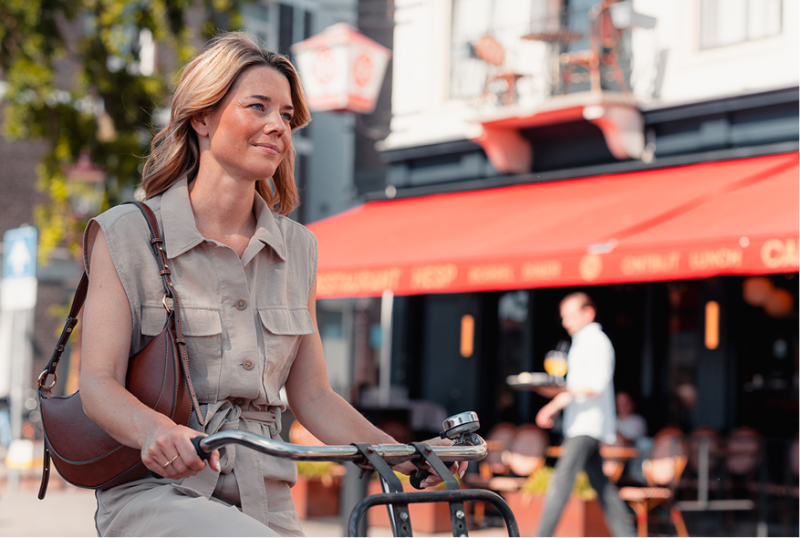
The Square is a commercial plinth opening directly onto the new Amstelstation square, with shops, restaurants, and services at street level. Designed for daily life, and open to everyone who passes through.
The Material
A building for the city and the person inside
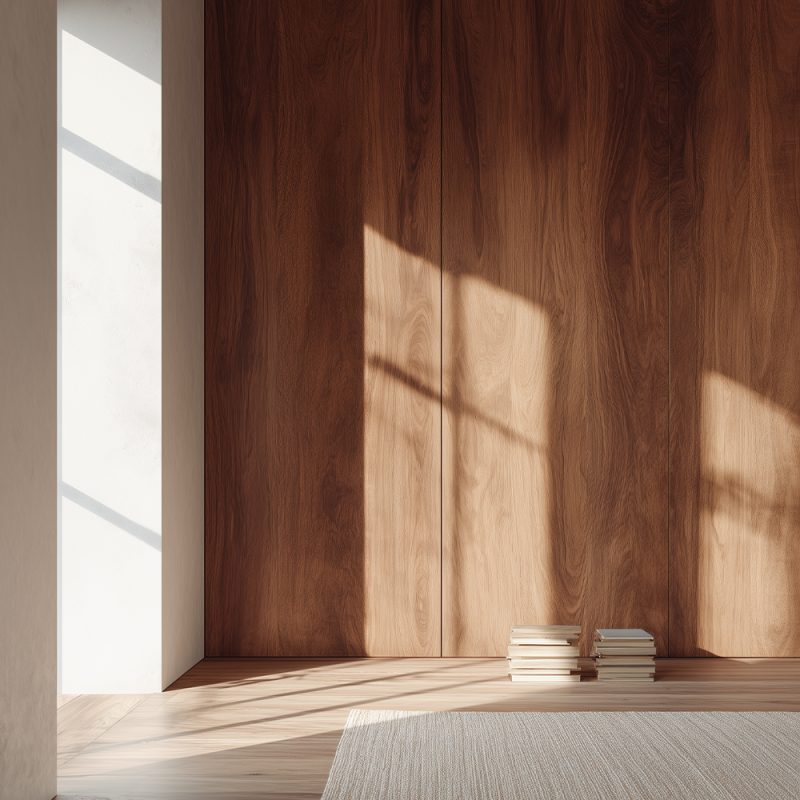
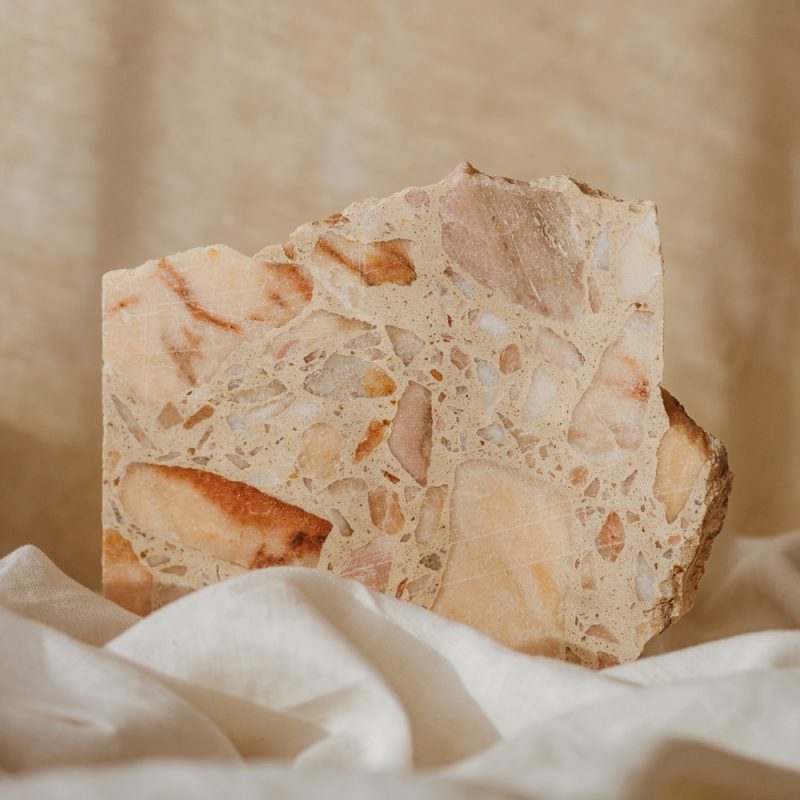
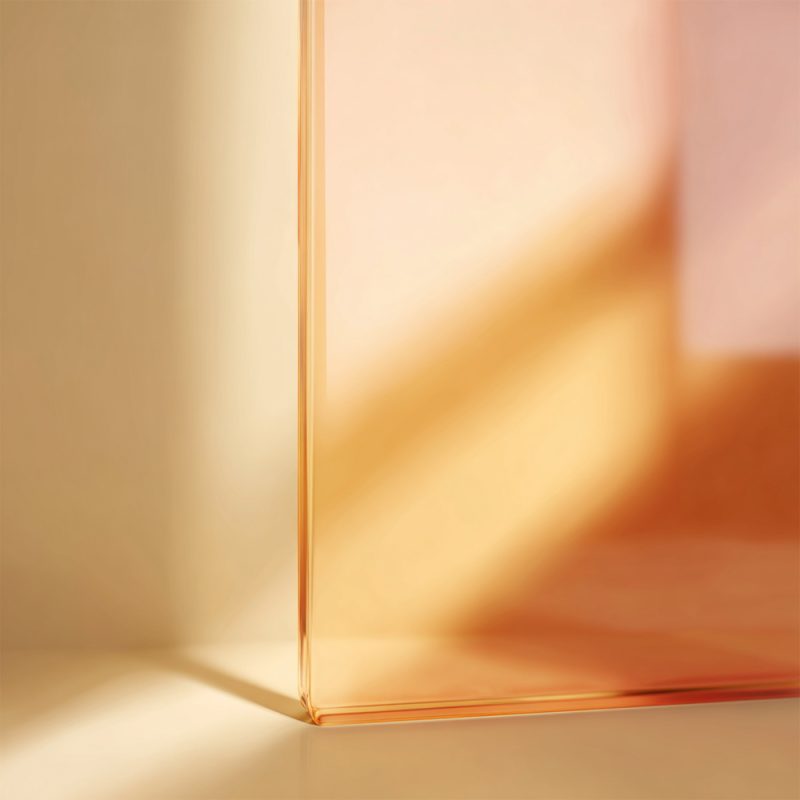
“A building has two users: the city, and the person inside. Both deserve quality. That balance is everything.”
VMX Architects
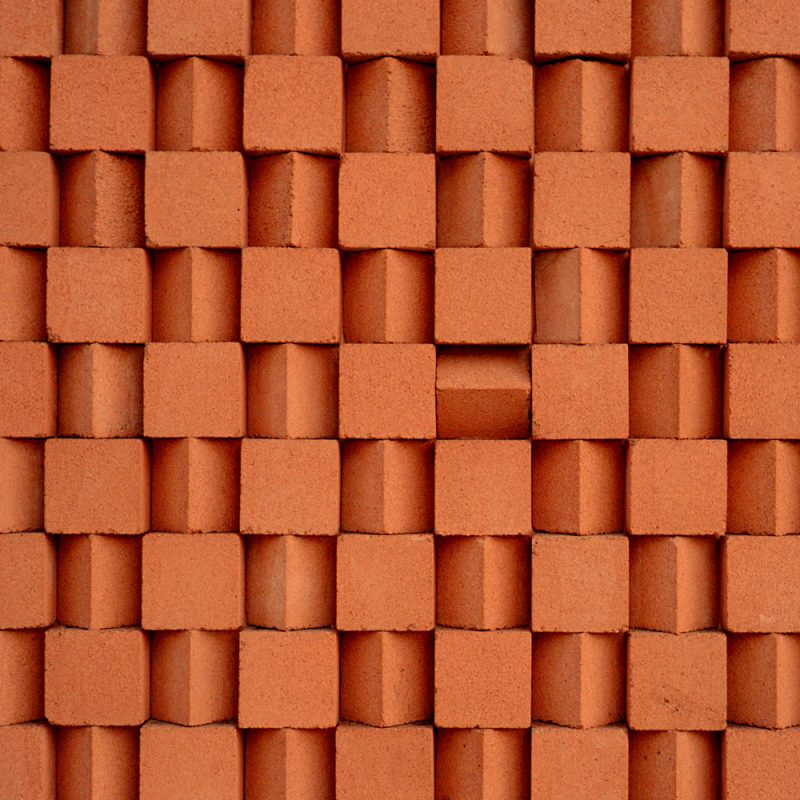
Every material in Amber has been chosen for a reason. Reclaimed brick carries the history of the city. CLT timber brings structural warmth and a reduced environmental footprint. Terrazzo grounds the interior with texture and permanence. The glass façade opens residents to light, sky, and the ever-changing view. VMX Architects designed Amber with the same question in mind at every sta