
Where Amber begins
Born from wood, a rare architectural gem rises above the Amstel. Inspired by the spirit of the Amsterdamse School and built with materials that age beautifully, it is a place for you to call home.
A new silhouette for Amsterdam
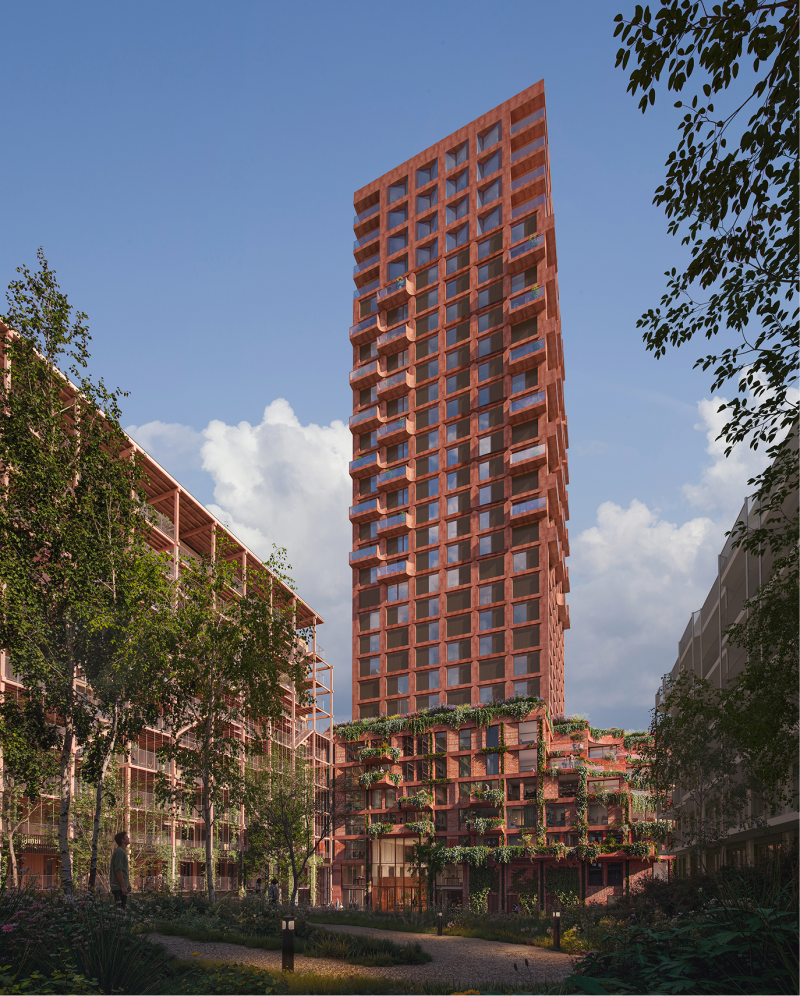
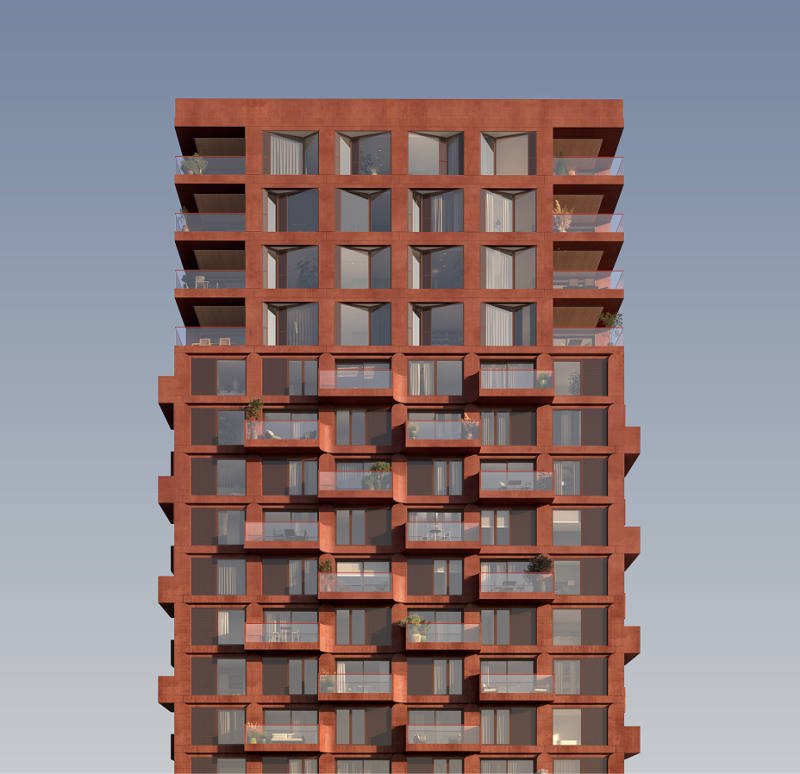
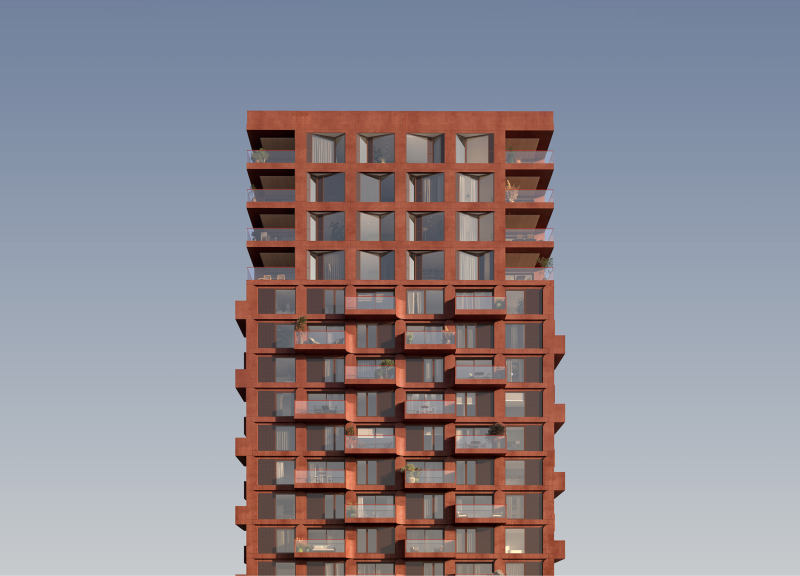
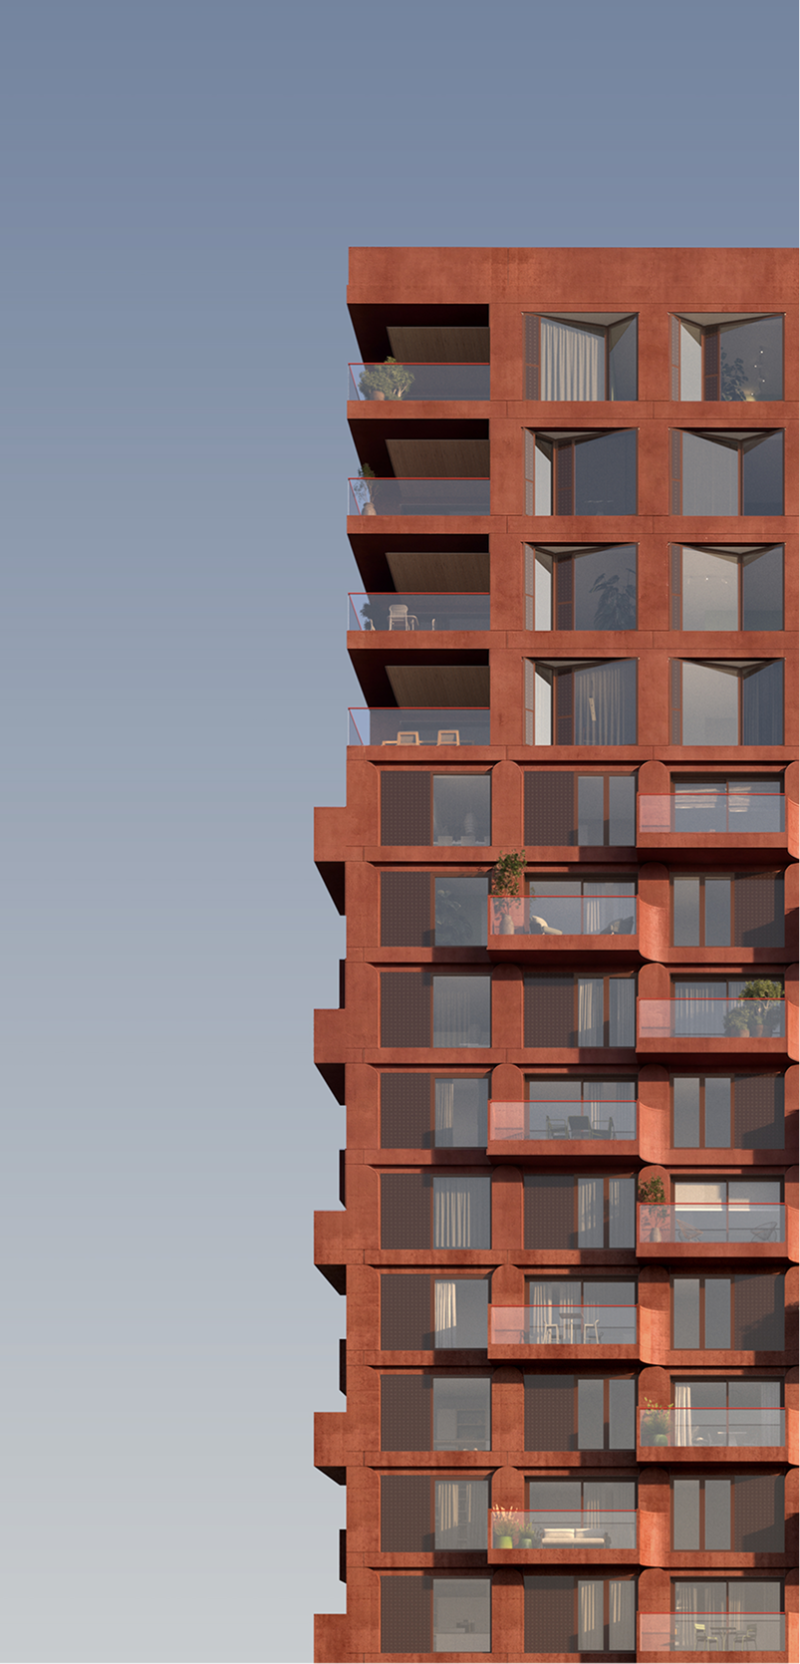
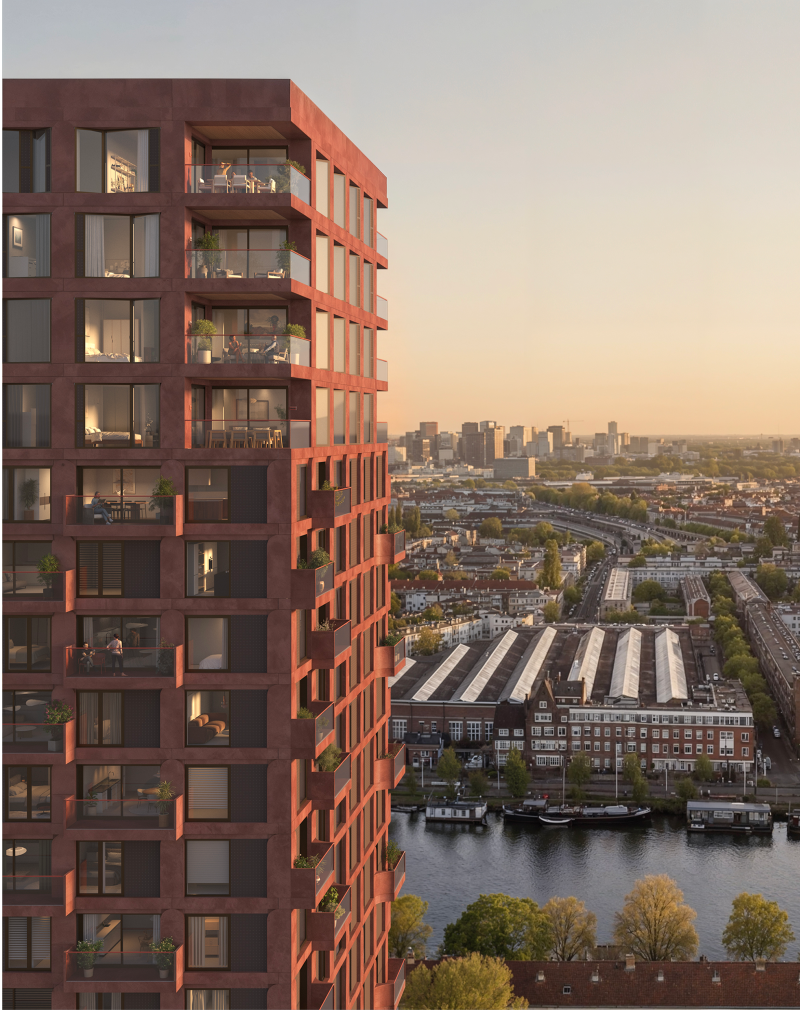
Amber stands tall at 100 metres and reshapes the Amsterdam skyline. Warm terracotta on the outside, timber at its core, and brick reclaimed from the houses that once stood on this very site. Every material has a reason. Every detail has a story.
Spaces & Places
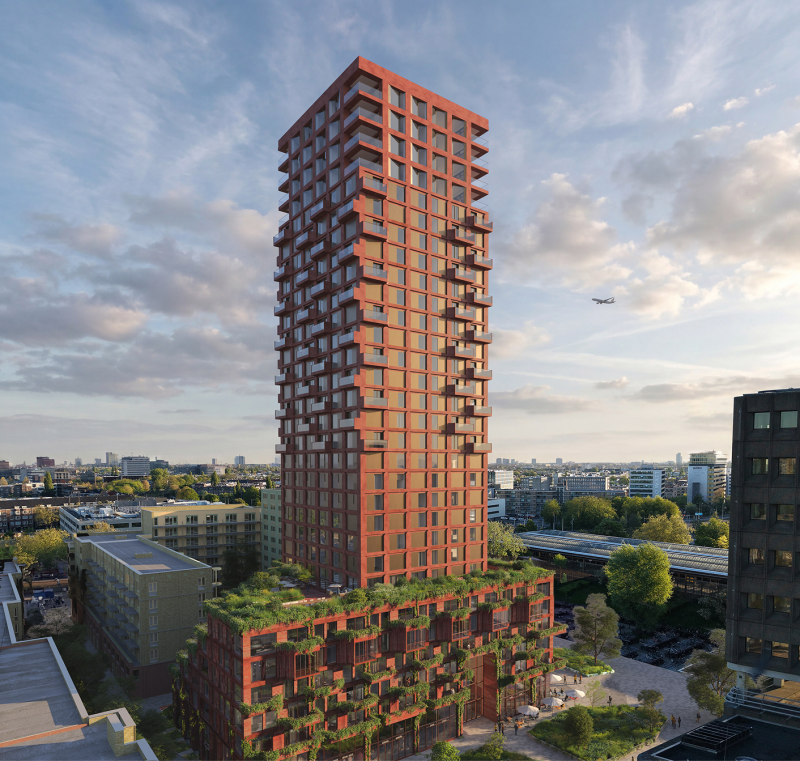
Amber is more than a high-rise. Every space has been designed to make residents truly feel at home and to bring people together. This removes the anonymity of tower living and makes way for something warmer and more human.
Reshaping the skyline
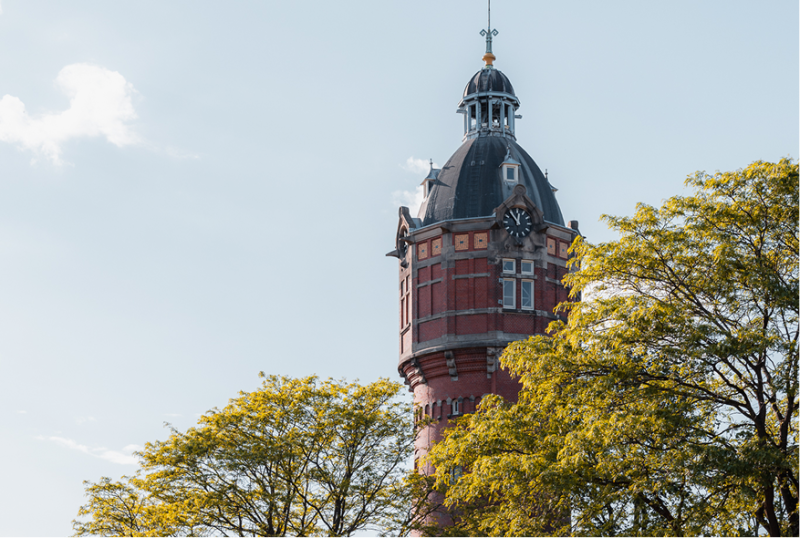
Reshaping the skyline
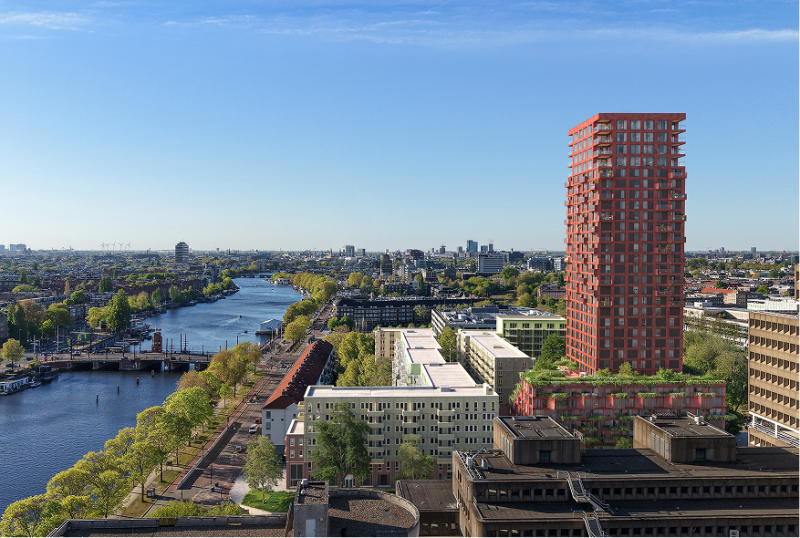
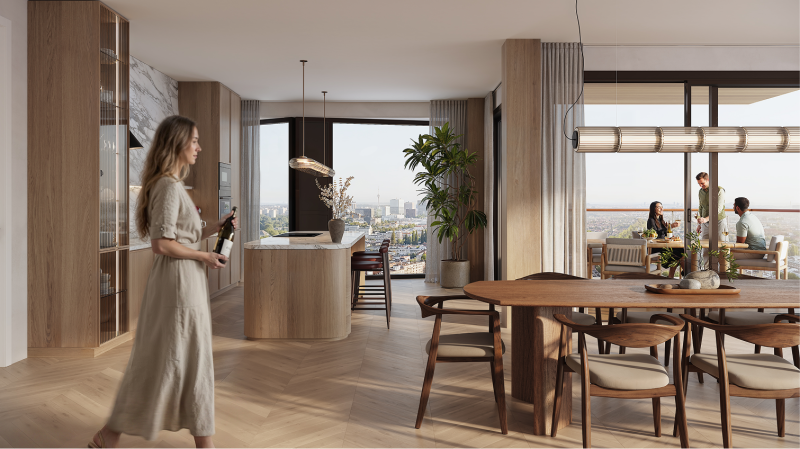
Amber Amsterdam reshapes the Amsterdam skyline. The tower is one of a kind. From cleverly designed apartments to sky villas above the Amstel, it stands for a new kind of luxurious urban living.
Refined urban homes
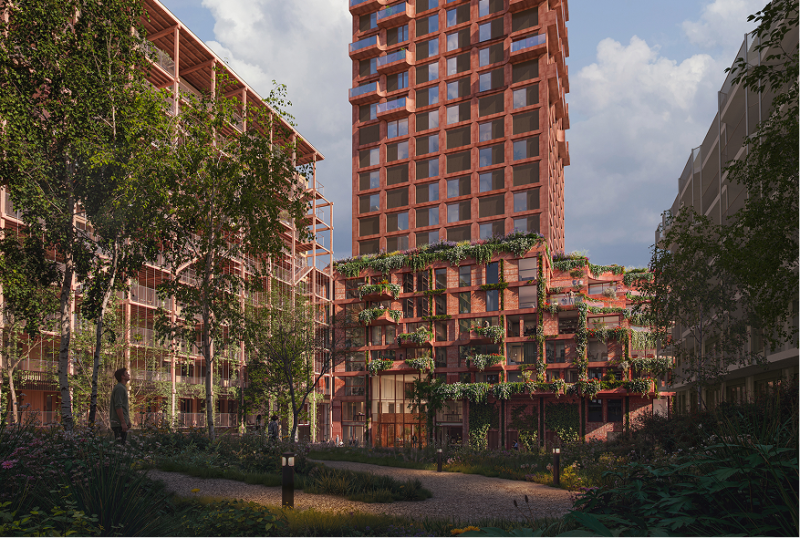
Refined urban homes
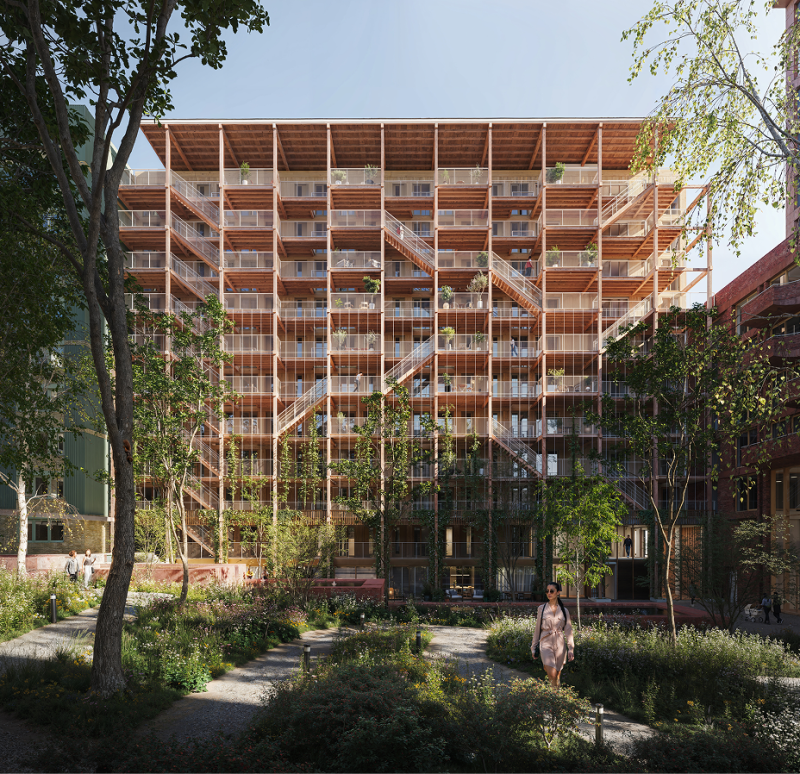
The adjacent, all-wood building within Amber Amsterdam. Designed for long-term rental living, it brings a quiet, intimate layer to the ensemble.
The Amstel, from your terrace
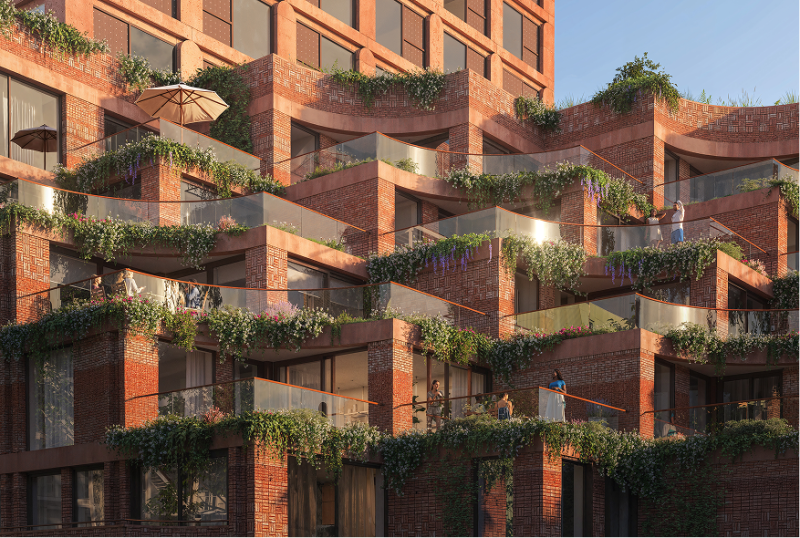

The Amstel, from your terrace
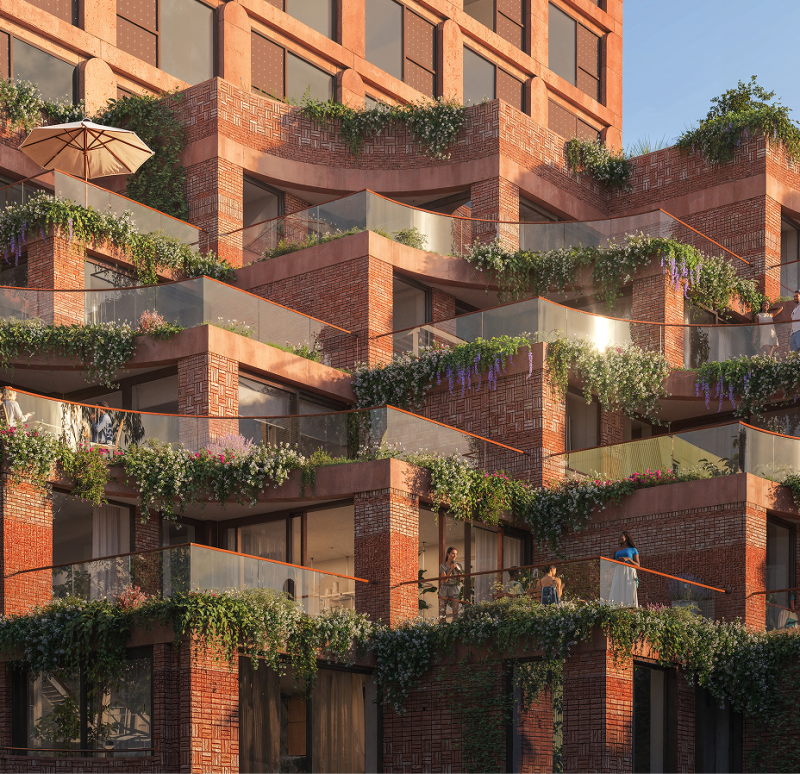
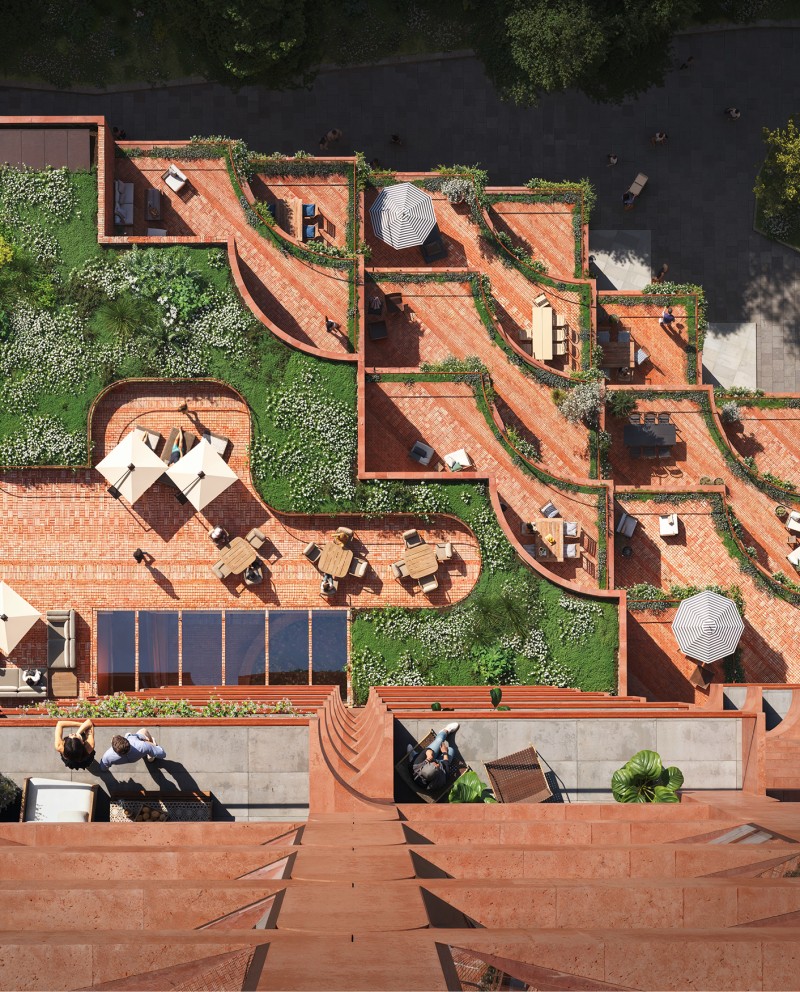
Terrace apartments open onto private balconies, offering space, freedom, and a quiet moment within the rhythm of the city. A rare luxury at this level.
Designed with nature
Designed with nature
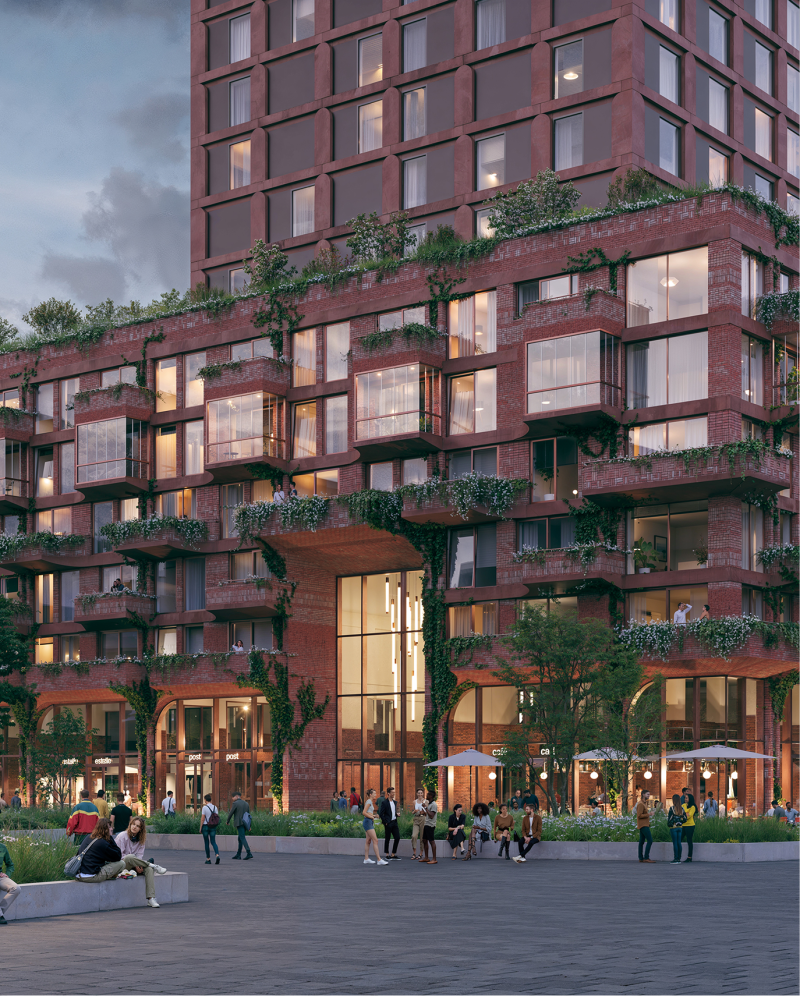
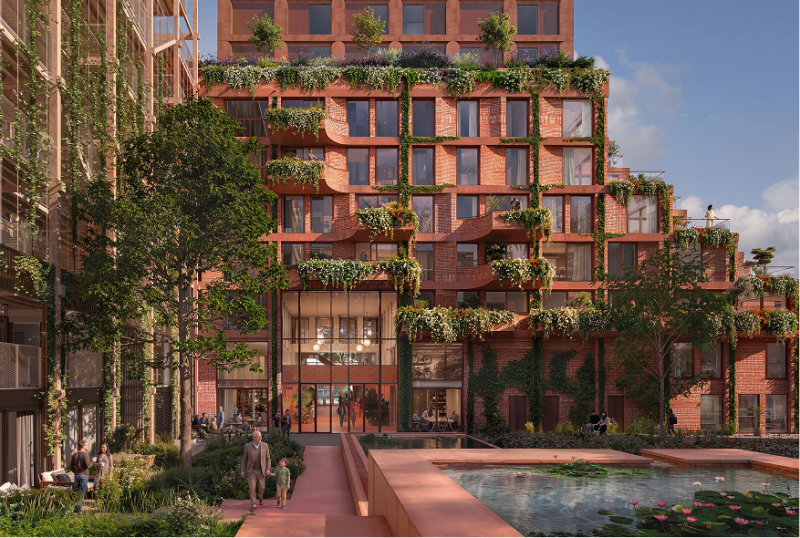
Amber is designed with nature in mind. The semi-public garden is an oasis with an abundance of light and greenery. Climbing plants cover the lower floors of the facade. Nature is not an afterthought here.
The sheltered heart

The sheltered heart
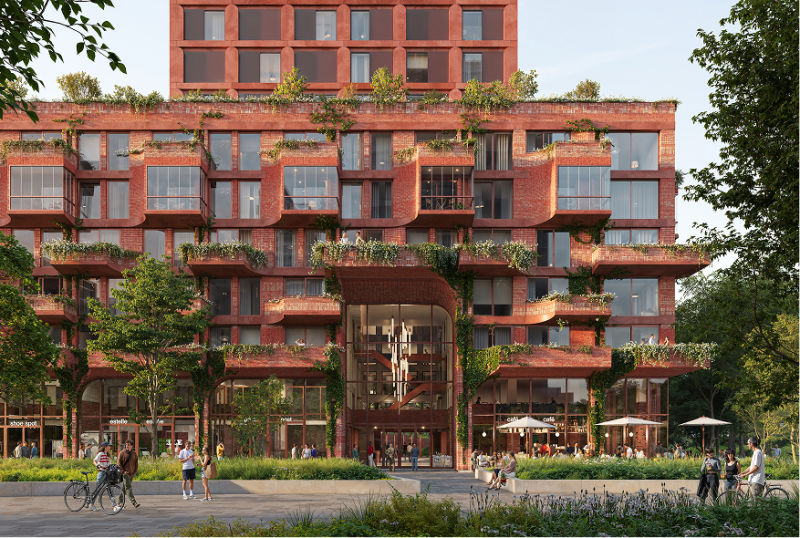
The sheltered heart of the building. A covered route of boutiques that reflects the rhythm of the neighbourhood. Along this passage, a series of shared spaces invites residents to come together.
Where the building meets the city
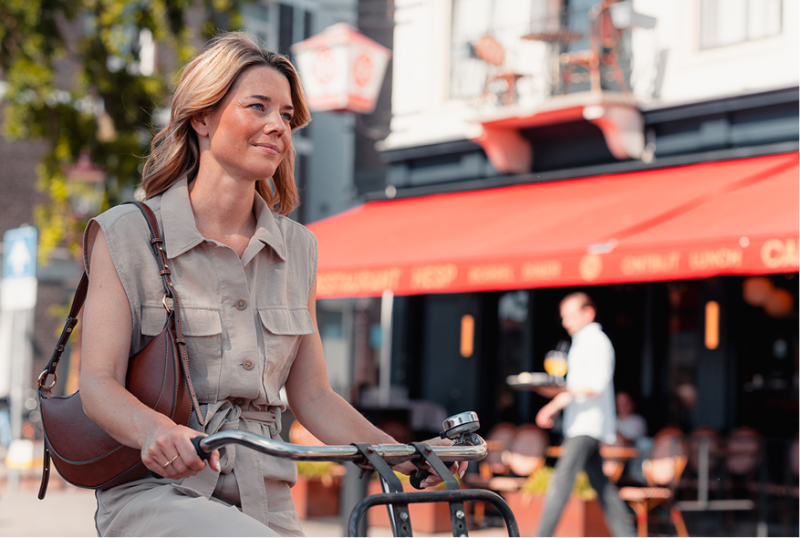
Where the building meets the city
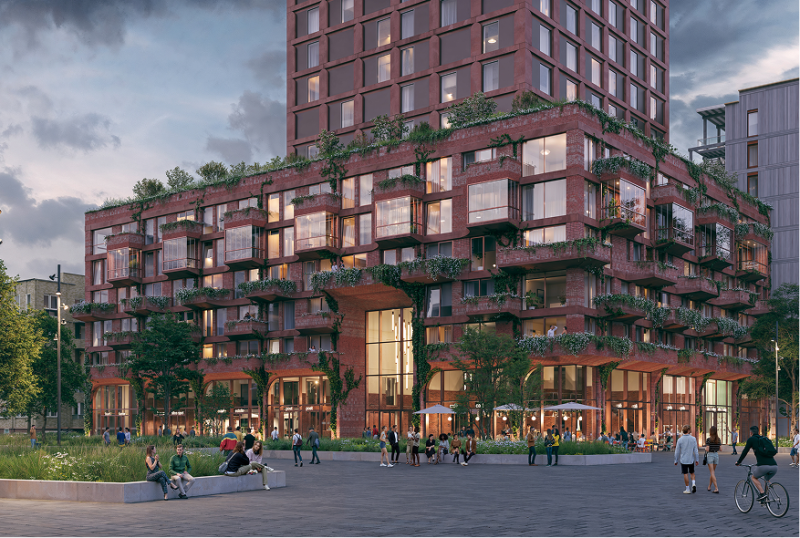
A commercial plinth where the building meets the city. Shops, restaurants, and services open directly onto the new Amstelstation square. Living in Amber means you’re only steps away from one of Amsterdam’s most connected intercity stations and the lively neighbourhood that is Amsterdam East.
The Location
Your daily rhythm.Everything within reach
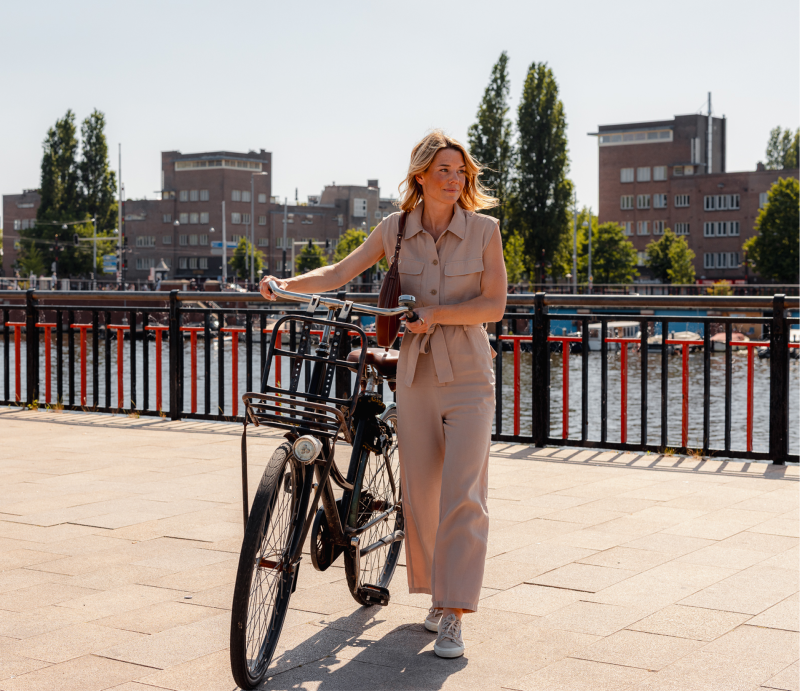

Culinary
Restaurants and dining in Amber Square and the surrounding Rivierenbuurt.
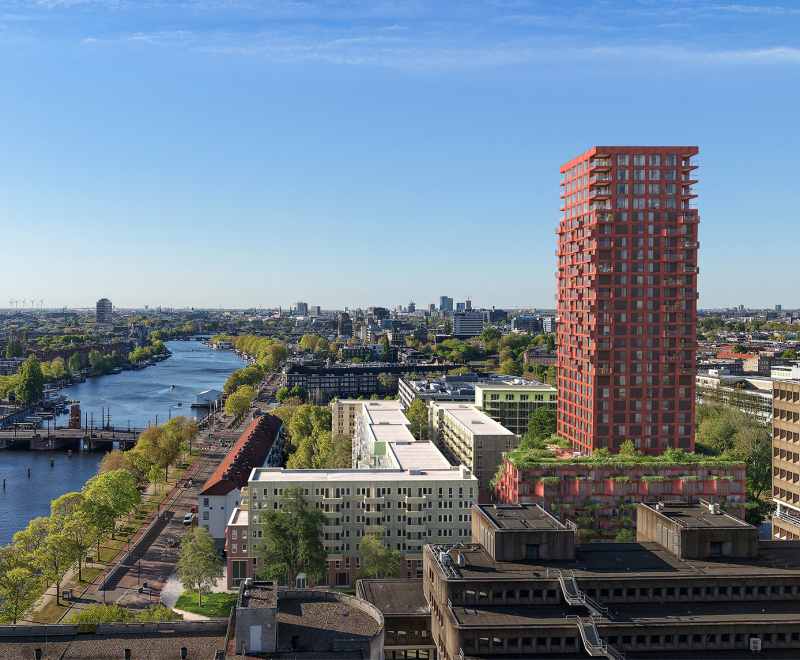
Views
Enjoy the Amsterdam skyline stretching beyond. From the terrace balconies to the penthouses, and even in the hallways.

Nature
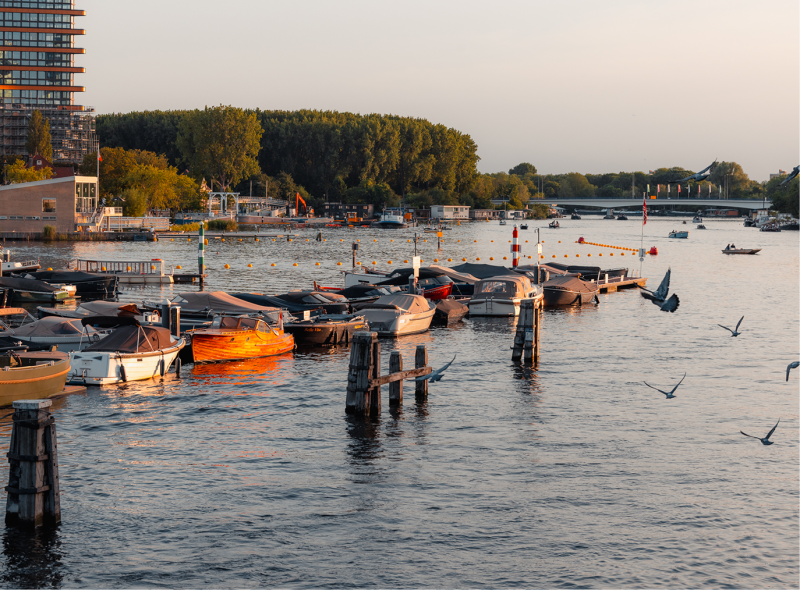
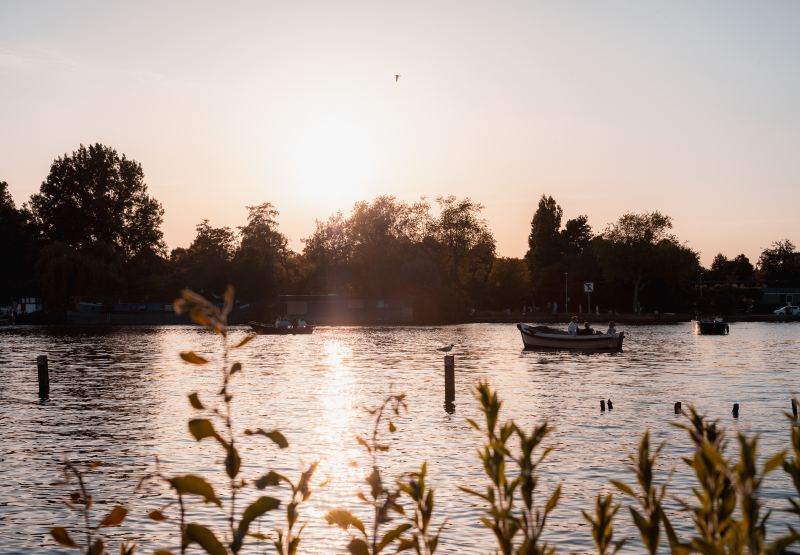
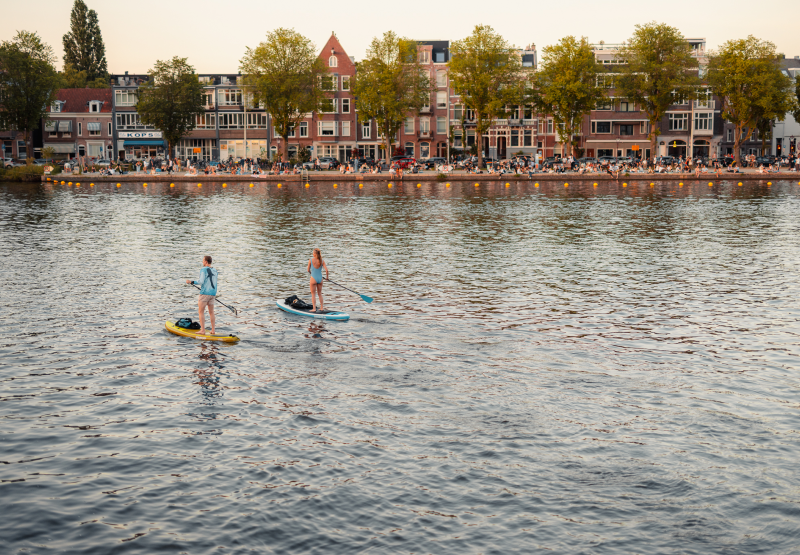
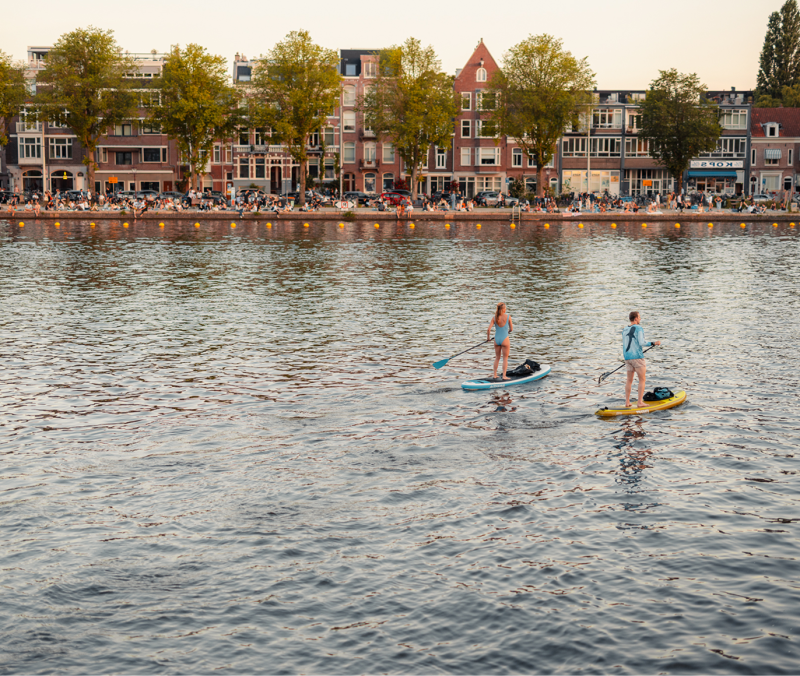
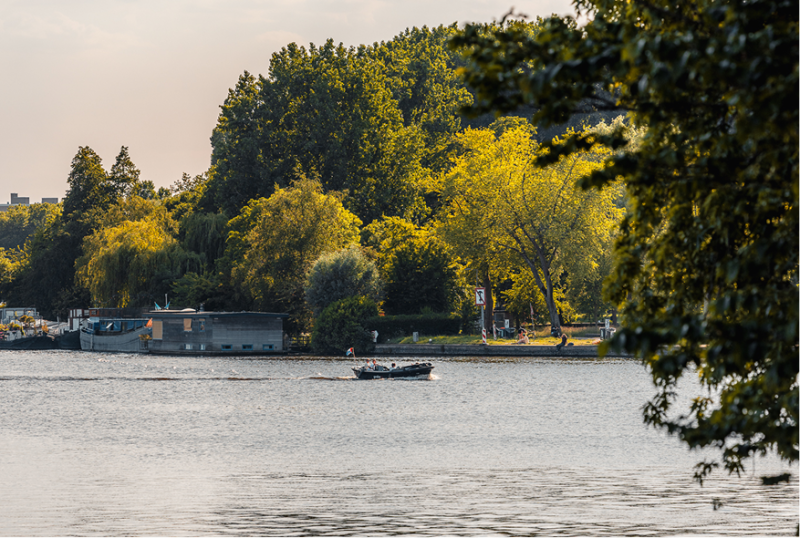
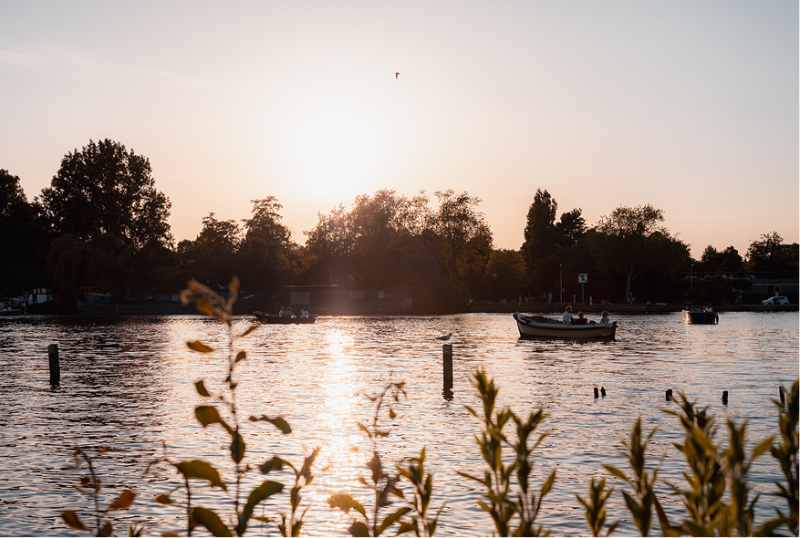
The Amstel at your feet. Swim, cycle the banks, or watch the light change on the water from thirty floors above.
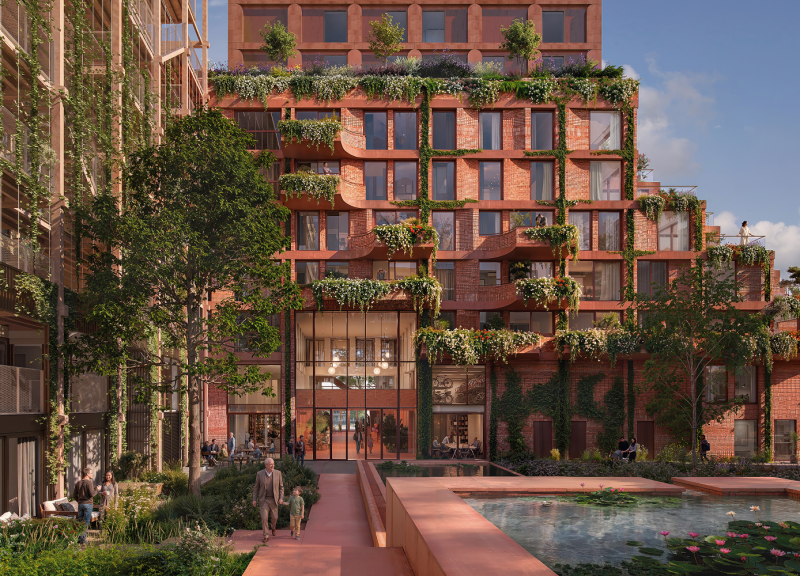
Green living
Biodiversity woven into every layer, from the green facade to the communal garden.
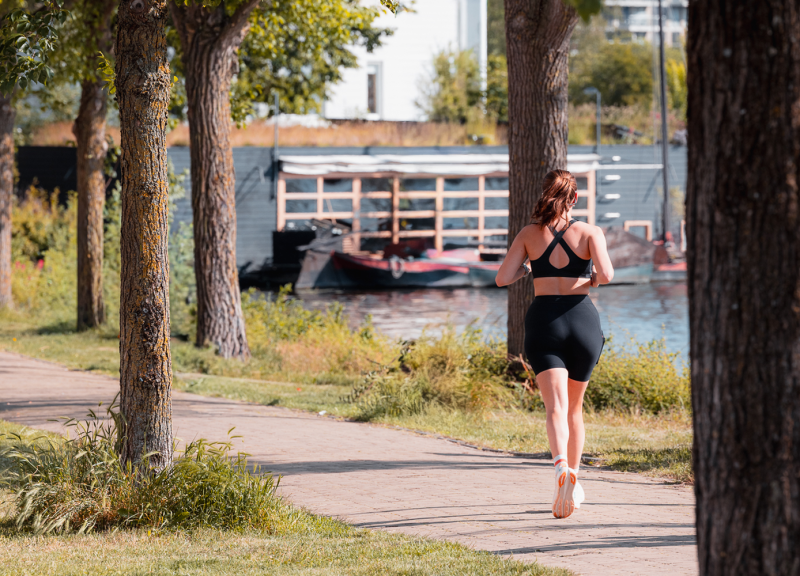
Wellness and sports
The Mirandabad, gyms, yoga studios, parks, and green space in every direction.
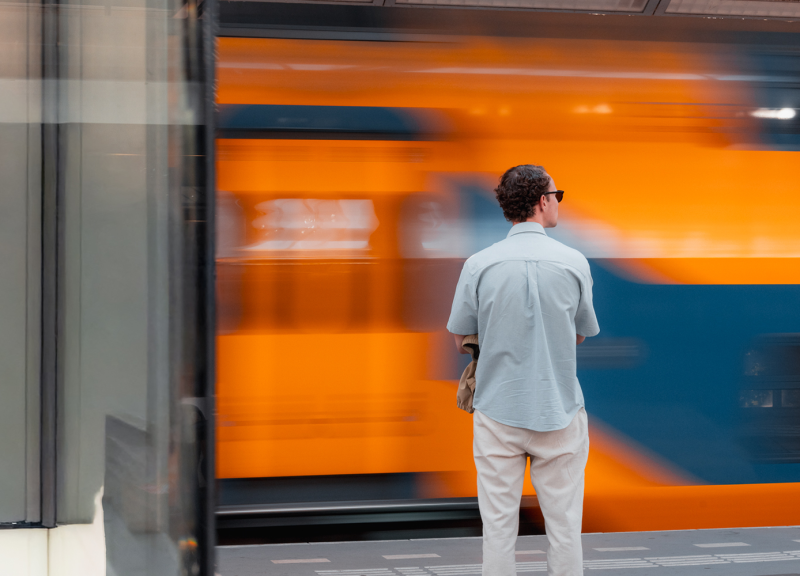
Connectivity
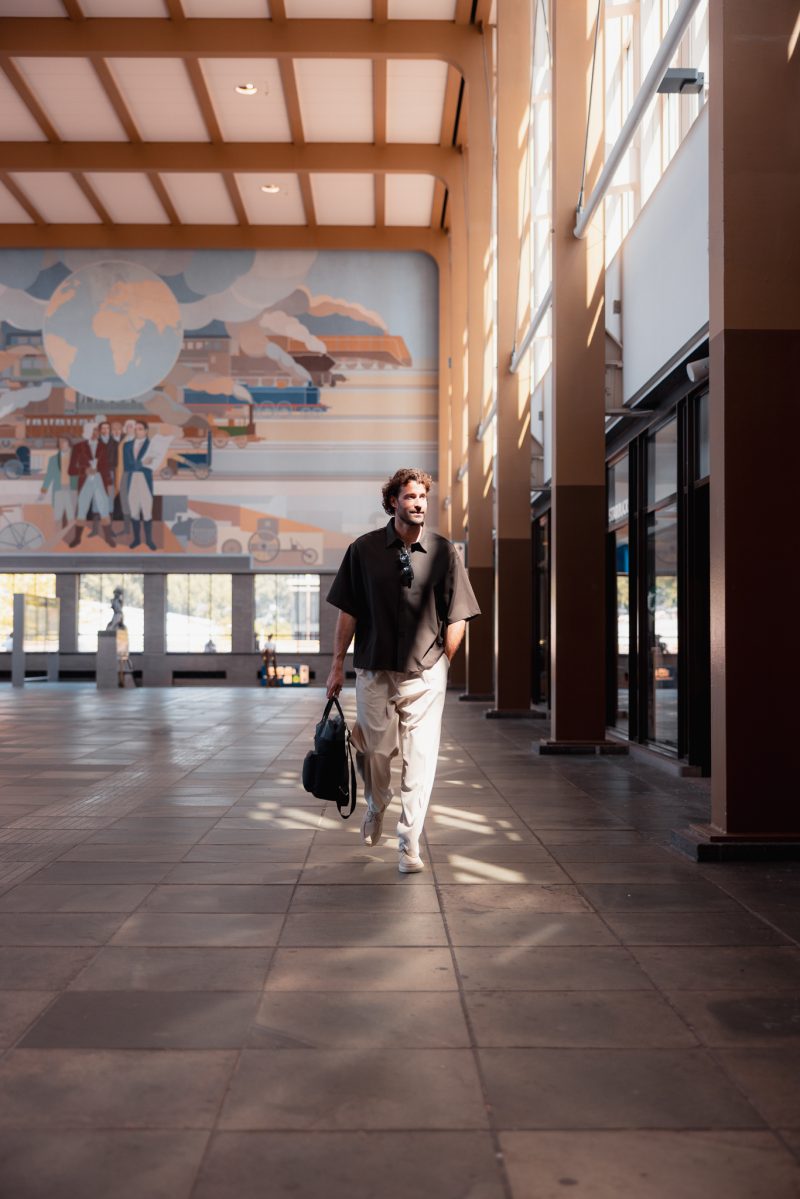
One of Amsterdam’s most connected intercity stations, at your doorstep.

The Story
Formed by nature. Shaped into home.
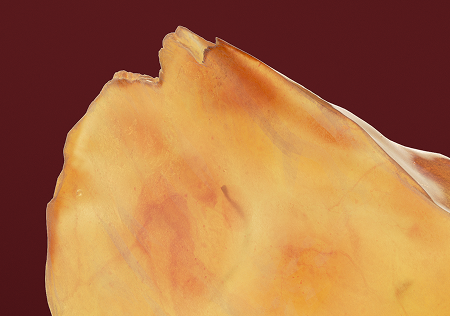
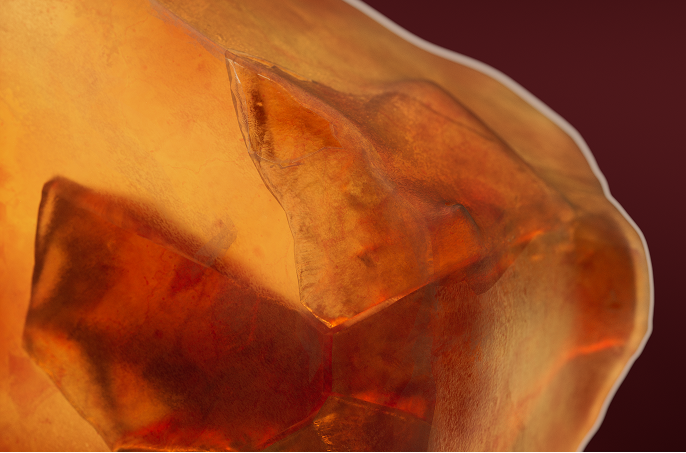
The warm golden hues of amber, echoed in the terracotta façade and interior finishes.
Colour
Amber is shaped by time. This building is designed to age with grace.
Time
Design transformed into a home of warmth, light, and timeless beauty.
Transformation
Amber is made of timber, reclaimed brick, terrazzo, and glass. All materials are chosen for their honesty and their longevity.
Material heritage
The Materials
Crafted with intention
A building has two users: the city, and the person inside. Both deserve quality. That balance is everything. The team of VMX Architects designed Amber Amsterdam with that in mind. Reclaimed brick carries the history of the city. Timber brings warmth and a reduced environmental footprint. Terrazzo grounds the interior with texture and permanence. Glass opens every space to light and sky.
Make Amber Amsterdam your home
News